
Open House Sun, Sep 27th 3:00 PM - 4:00 PM
Address
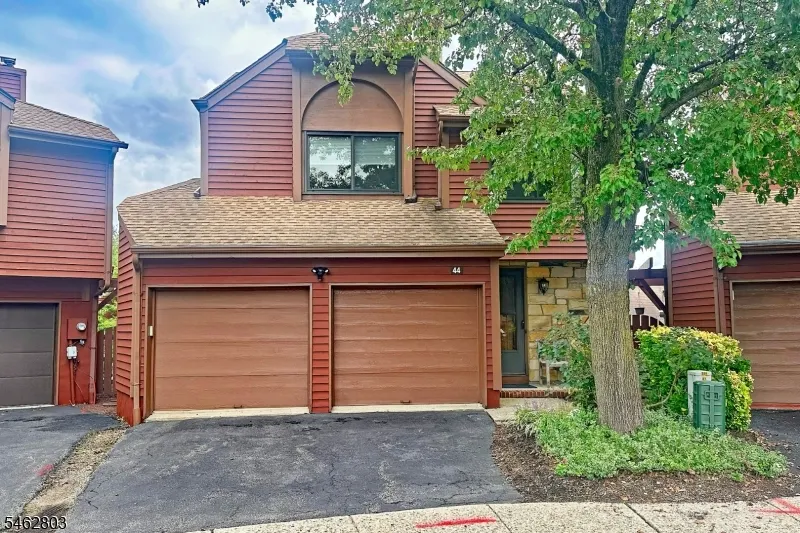
44 Hickory Hill Ct, Rockaway Twp., NJ
Price
$ 624,900
Property Attributes
- MLS#4054779
- TypeSingle Family
- Listing Status Active
- CountyMORRIS
- CityRockaway Twp.
- AreaRockaway Twp.
- NeighborhoodTownsquare Village
- Zip07866
- StyleColonial, Multi Floor Unit
- Year Built1997
- Taxes$ 11351
- Price$ 624,900
- Bedrooms3
- Full Bathrooms2
- Half Bathrooms1
- Lot Size0.08 Acres
Data Source:
Garden State MLS (GSMLS)
Property Description
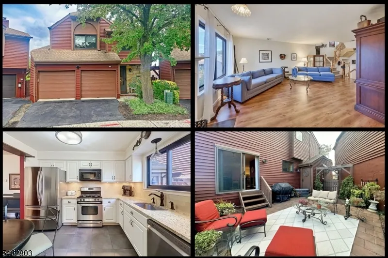
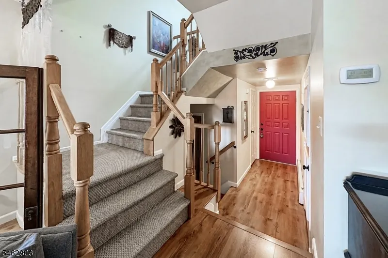
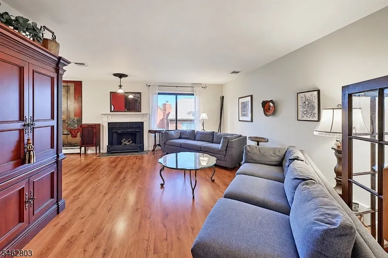
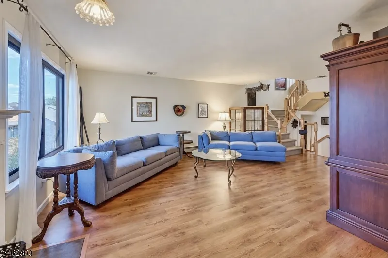
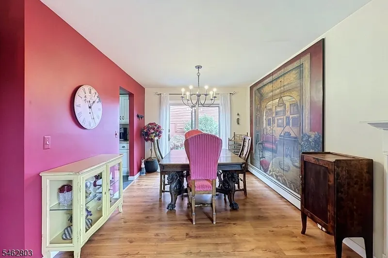
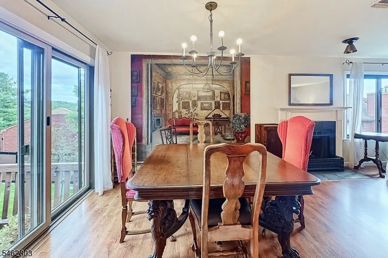
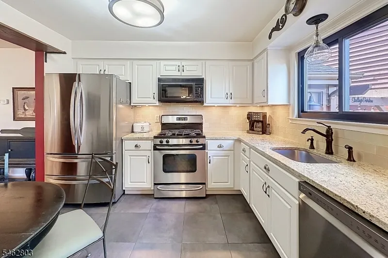
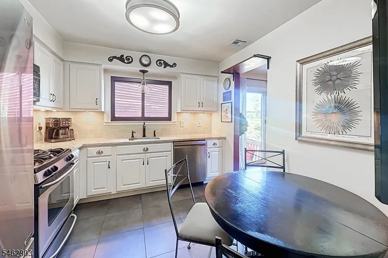
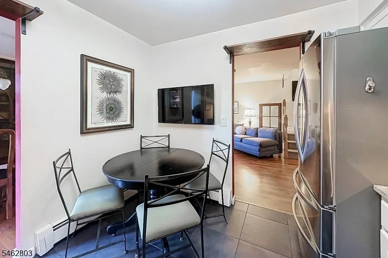
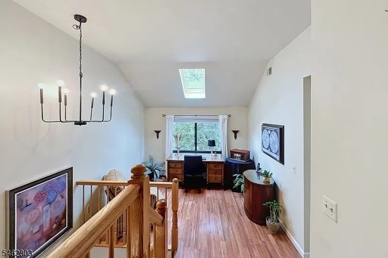
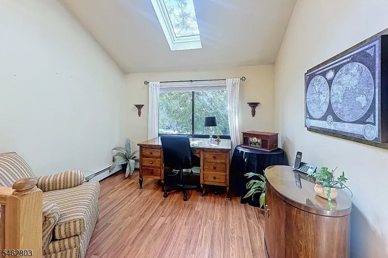
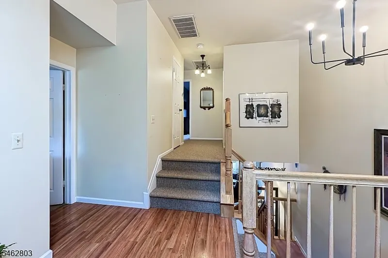
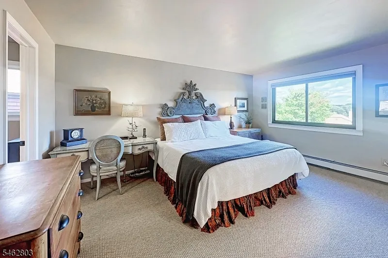
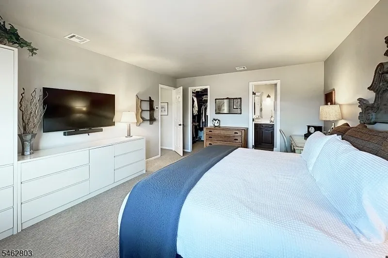
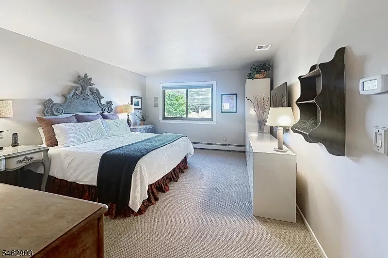
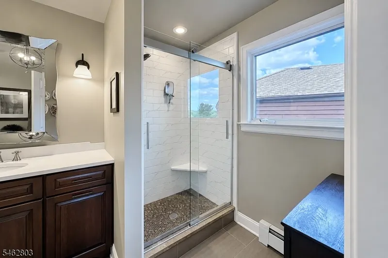
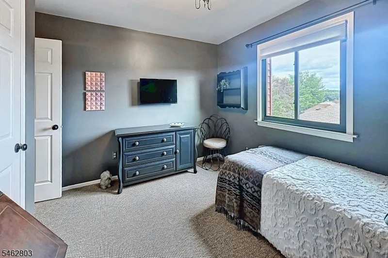
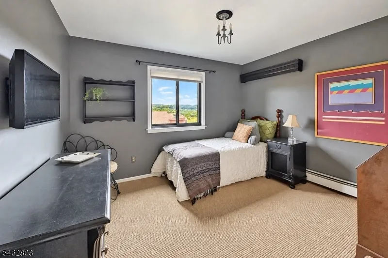
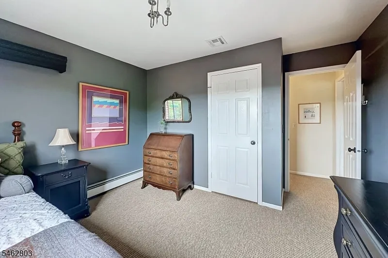
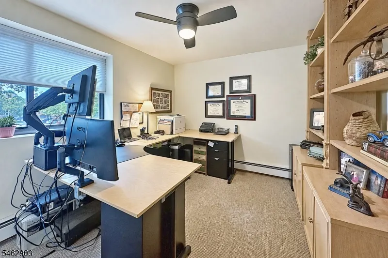
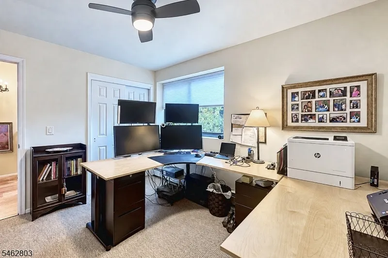
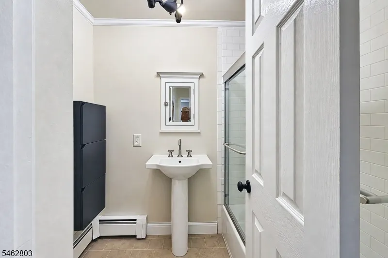
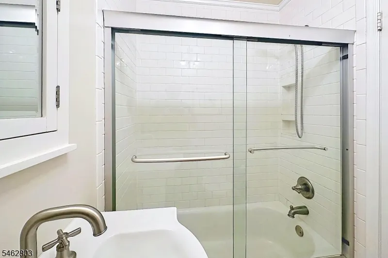
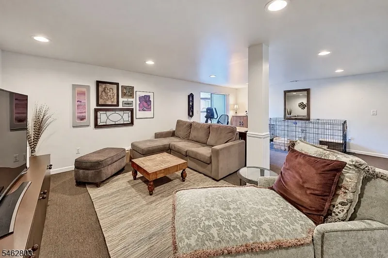
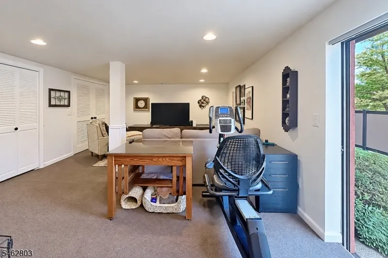
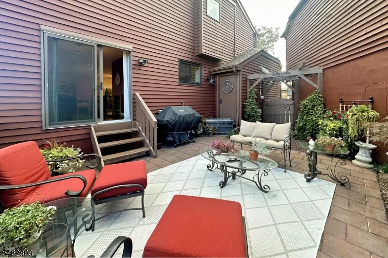
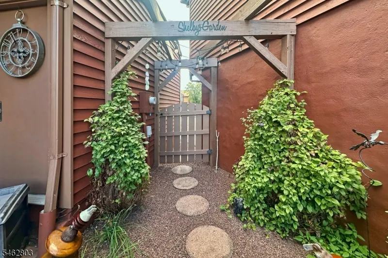
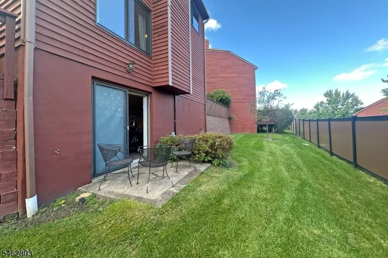
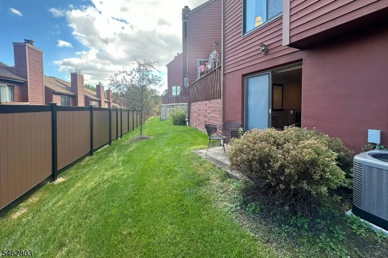
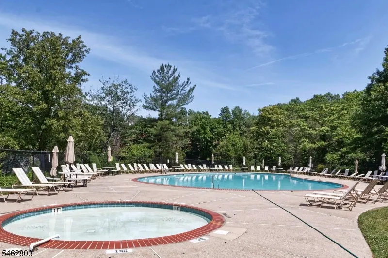
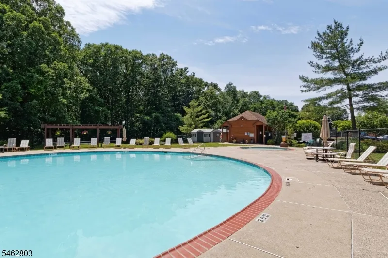
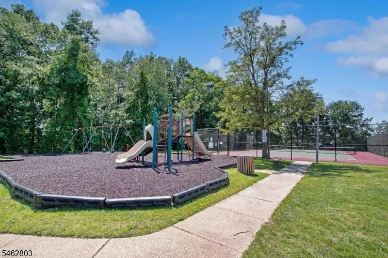
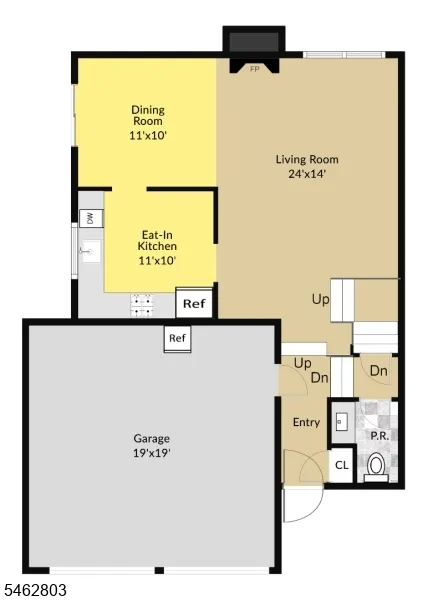
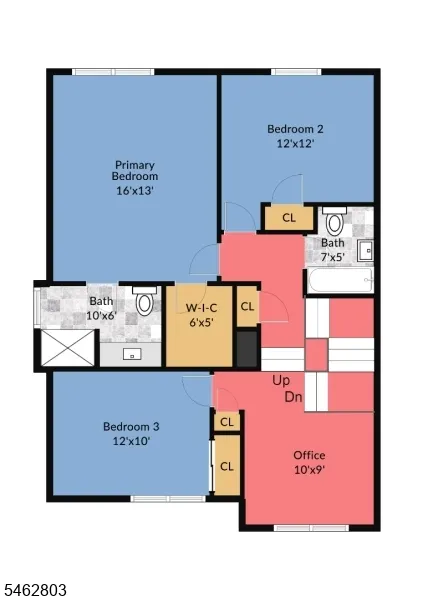
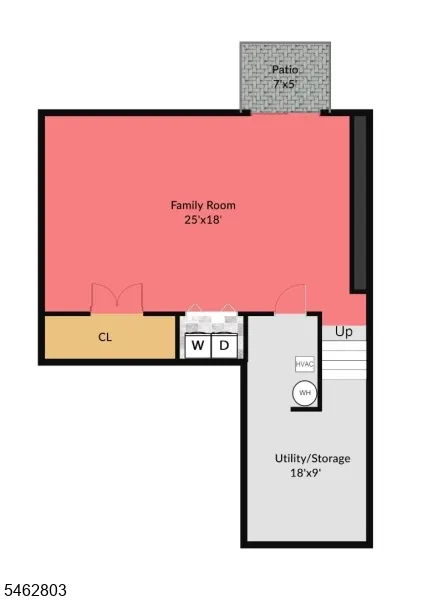
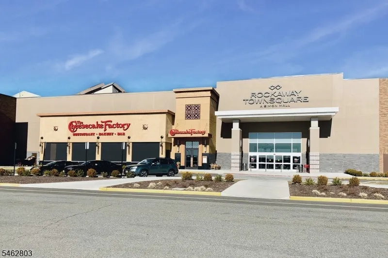
Super rare opportunity in Townsquare Village! The Devon II, a sought-after fully detached home, has not been offered for sale in the community for over a year, and this one has it all! Located at the end of a desirable cul-de-sac with guest parking just steps away, this spacious home offers the privacy of a freestanding residence along with outstanding community amenities. Inside, host holidays and special occasions in the formal dining room. The sun-filled eat-in kitchen is the perfect place for morning coffee and is fully updated with granite counters, stainless steel appliances, and convenient roll-out drawers. You can gather around the wood-burning fireplace on chilly evenings, and enjoy a favorite cocktail on the private garden patio on a warm sunny day. Upstairs, escape to an impressive primary suite with a large walk-in closet complete with built-ins and private updated bath with a custom vanity and shower. You'll love the bonus loft space which makes a perfect office or den complete with skylight. Two additional bedrooms and a second bath complete the bedroom level. The finished walkout basement provides another entire level for entertaining, recreation, fitness, or work-from-home space and opens directly to the yard. All this plus a 2-car garage, newer windows, newer AC, plus FiOS fiber internet. Enjoy the community pool, tennis and playground, with shopping, dining, and NYC transportation nearby. Space, privacy, lifestyle...the wait is finally over, welcome home!
| Elementary School | Middle School | High School |
|---|---|---|
| D.O'Brien Elementary School | Copeland Middle School | MorrisKnol High School |
| Price History | |
|---|---|
| 9/23/2026 | Listed $624,900 |
General Features
| Sewer | Public Sewer |
|---|---|
| Heating | 1 Unit,Baseboard - Hotwater,Multi-Zone |
| Cooling | 1 Unit,Central Air |
| Utilities | Gas-Natural |
| Possession | Negotiable |
| Roof | Asphalt Shingle |
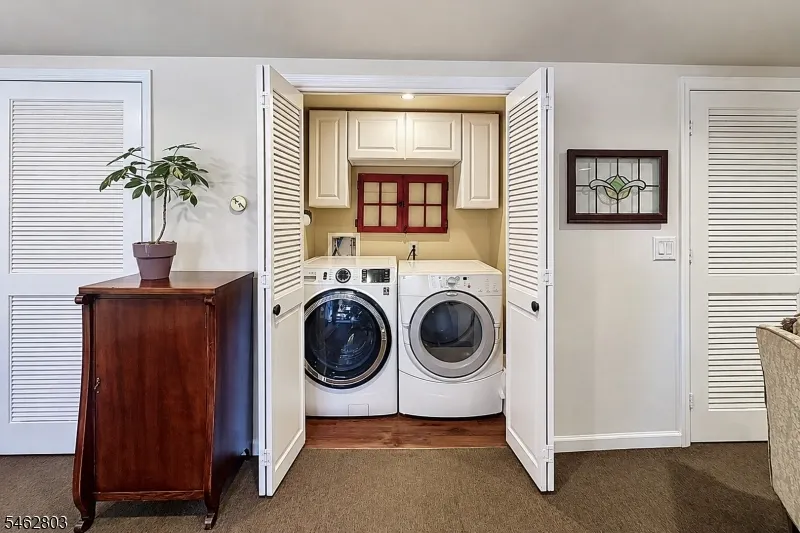
| Appliances | Carbon Monoxide Detector,Dishwasher,Dryer,Microwave Oven,Range/Oven-Gas,Refrigerator,Self Cleaning Oven,Washer |
| Water Heater | Gas |
| Zoning | RMF8 |
| HOA Fee | 330 |
| Garage Spaces | 2 |
| Association Fee Includes | Maintenance-Common Area,Snow Removal |
| Architectural Style | Colonial,Multi Floor Unit |
| Pool Features | Association Pool |
| Pets Allowed | Number Limit,Yes |
| Year Built | 1997 |
| Garage | Built-In Garage,Garage Door Opener |
| Township | Rockaway Twp. |
| Easement | Unknown |
| Tax Year | 2025 |
| Services | Fiber Optic,Garbage Included |
| Ownership | Fee Simple |
| Assoc Fee Paid Per | Monthly |
| County | Morris |
| Association Amenities | Playground,Pool-Outdoor,Tennis Courts |
| Subdivision Name | Townsquare Village |
| Total Rooms | 8 |
| Full Baths | 2 |
| Status | Active |
| Directions | Mt Pleasant Ave to Town Square Dr to Right on Hickory Hill Ct,#44 |
| High School | MorrisKnol |
| Open Parking Spaces | 2 |
| Elementary School | D.O'Brien |
| Tax Annual Amount | 11351 |
| Home Warranty Y/N | No |
| Middle/Junior High School | Copeland |
| Drive | 2 Car Width,Additional Parking,Blacktop |
| Standard Status | Active |
| Tax Assessed Value | 503800 |
| Town # | 2335 |
| Tax Lot | 18 |
| Primary Style | Colonial |
| Sub Property Type | Single Family |
| Community Living | Yes |
| Farm Assessment | No |
Interior Features
| Interior Amenities | Blinds,CODetect,Skylight,SmokeDet,StallShw,TubShowr,WlkInCls |
|---|---|
| Basement | Finished,Full,Walkout |
| Flooring | Carpeting,Laminate,Tile |
| Total Fireplaces | 1 |
| Fireplace Features | Living Room,Wood Burning |
| Master Bath Features | Stall Shower |
| Kitchen Level | First |
| Living Room Level | First |
| Dining Room Level | First |
| Den Level | Second |
| Family Room Level | Basement |
| Fuel Type | Gas-Natural |
| Half Baths | 1 |
| Total Bedrooms | 3 |
| Kitchen Dimensions | 11x10 |
| RoomLivingDimensions | 24x14 |
| Kitchen Features | Eat-In Kitchen |
| RoomFamilyDimensions | 25x18 |
| RoomDiningFeatures | Formal Dining Room |
| RoomDiningDimensions | 11x10 |
| Den Dimensions | 10x9 |
| RoomBed3Level | Second |
| RoomBed3Dimensions | 12x10 |
| RoomBed2Level | Second |
| RoomBed2Dimensions | 12x12 |
| RoomBed1Level | Second |
| RoomBed1Features | Full Bath,Walk-In Closet |
| RoomBed1Dimensions | 16x13 |
| Level 2 Rooms | 3 Bedrooms,Bath Main,Bath(s) Other,Den |
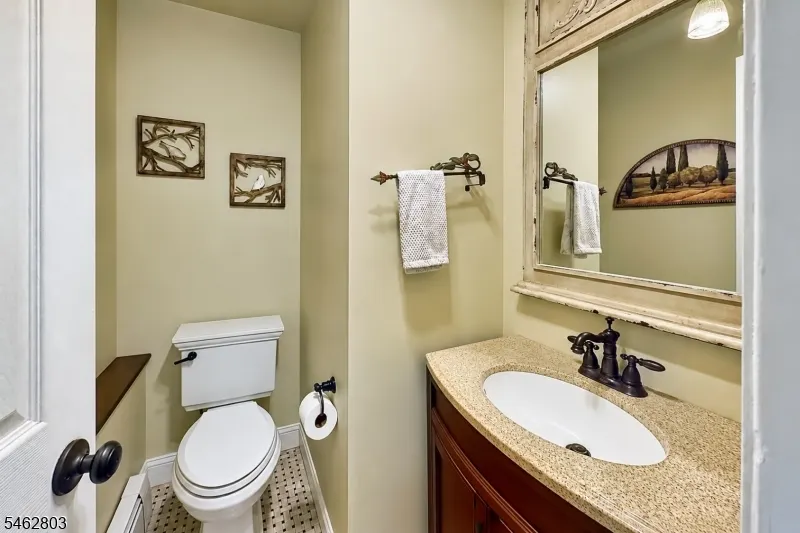
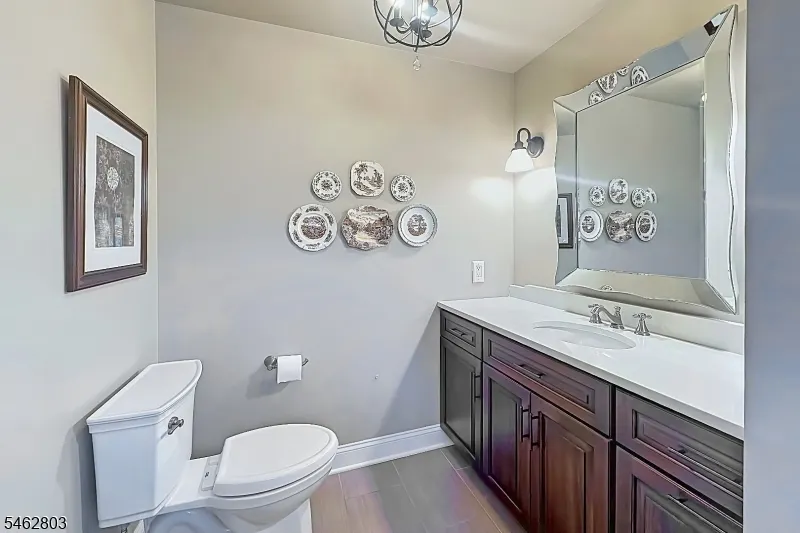
| Level 1 Rooms | Dining Room,Foyer,Kitchen,Living Room,Powder Room |
Exterior Features
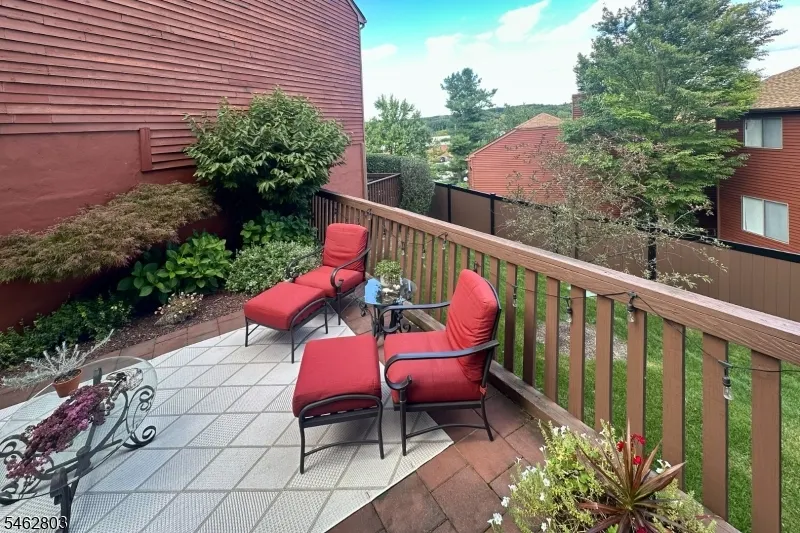
| Exterior Amenities | Curbs,Deck,Patio,Sidewalk,Thermal Windows/Doors |
|---|---|
| Pool | Yes |
| Lot Features | Cul-De-Sac,Level Lot,Wooded Lot |
| Water Source | Public Water |
| Exterior Description | Wood |
| Lot Dimensions | .079 AC |
| Lot Size Acres | 0.08 |
Amenities
- Foreclosure
- Views
- Short Sale
- New Construction
- Adult 55+
- Lease To Own
- No HOA Fees
- Furnished
- Primary On Main
- Air Conditioning
- Seller Finance
- Green
- Fixer Upper
- Horse
- Golf
- Fireplace
- Deck
- Garage
- Basement
- Pool
Property vs Single Family Average in 07866
Price
Taxes
Year Built
Visits
 The data relating to real estate for sale on this website comes in part from the IDX Program of Garden State Multiple Listing Service, L.L.C. and Weichert, Realtors® - Home City- Newark. Real estate listings held by other brokerage firms are marked as IDX listing. Information deemed reliable but not guaranteed. Copyright © 2026 Garden State Multiple Listing Service, L.L.C. All rights reserved. This information is being provided for Consumer's personal, non-commercial use and may not be used
